




UPDATED:
Key Details
Property Type Condo
Sub Type Apartment
Listing Status Active
Purchase Type For Sale
Square Footage 1,099 sqft
Price per Sqft $590
Subdivision Chinatown
MLS® Listing ID A2349735
Style Apartment-Single Level Unit
Bedrooms 2
Full Baths 2
Condo Fees $1,057/mo
Year Built 2010
Annual Tax Amount $4,172
Tax Year 2026
Property Sub-Type Apartment
Source Calgary
Property Description
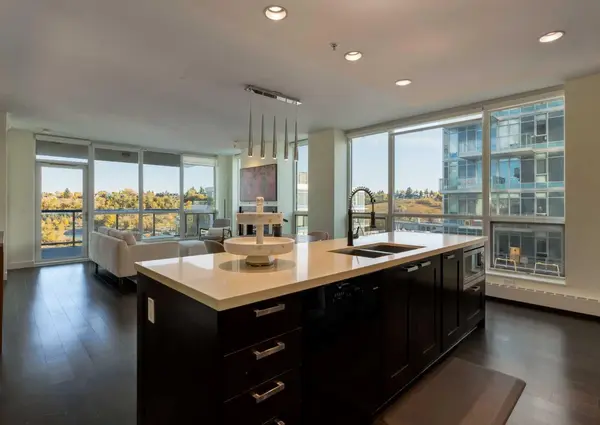
The kitchen is the heart of the home. A large island anchors the room, with rich espresso cabinetry, a gas range, stainless and integrated appliances and a pantry. It's made for long dinners and friends lingering at the counter.
The primary suite is your retreat, with river views that follow you in, a walk-through closet and a spa-like 5-piece ensuite. A second bedroom sits privately on its own side of the home for guests, and the den is a quiet place to work, read or host as a second guest room. Another full bathroom for guests as well as in suite laundry finish off the space. Two side-by-side underground parking stalls take care of everyday convenience.
The Waterfront makes everyday life easier. The 24 hour concierge, a fitness centre and yoga studio, the steam rooms and indoor jacuzzi are there on winter nights. You also get an owners' lounge, a private theatre, a guest suite for visiting family, visitor parking and even a car wash bay.
Step outside and Prince's Island Park and the Bow River pathways are steps away, along with the +15 and the downtown core.
Professionally designed and impeccably maintained, this turnkey residence offers a seamless transition into luxury living in one of Calgary's most desirable riverfront communities.
Location
Province AB
County Calgary
Area Cal Zone Cc
Zoning DC (pre 1P2007)
Direction SW
Rooms
Other Rooms 1
Interior
Interior Features Closet Organizers, Kitchen Island, Open Floorplan
Heating Boiler, Natural Gas
Cooling Central Air
Flooring Ceramic Tile, Hardwood
Fireplaces Number 1
Fireplaces Type Gas
Appliance Built-In Refrigerator, Dishwasher, Dryer, Gas Cooktop, Microwave, Range Hood, Washer, Window Coverings
Laundry In Unit, Laundry Room
Exterior
Parking Features Heated Garage, Parkade
Garage Spaces 2.0
Community Features Park, Playground, Shopping Nearby, Sidewalks, Street Lights, Walking/Bike Paths
Amenities Available Parking, Party Room, Visitor Parking
Porch Balcony(s)
Exposure NE
Total Parking Spaces 2
Building
Story 26
Foundation Poured Concrete
Architectural Style Apartment-Single Level Unit
Level or Stories Single Level Unit
Structure Type Concrete,Stone
Others
HOA Fee Include Heat,Insurance,Professional Management,Reserve Fund Contributions,Security,Water
Restrictions Pet Restrictions or Board approval Required
Tax ID 112409928
Ownership Private
Pets Allowed Restrictions
Virtual Tour https://unbranded.youriguide.com/hz2pi_913_222_riverfront_ave_sw_calgary_ab/
NEARBY SCHOOL & BUSINESS
LET US HELP YOU SELL YOUR HOME