



UPDATED:
Key Details
Property Type Single Family Home
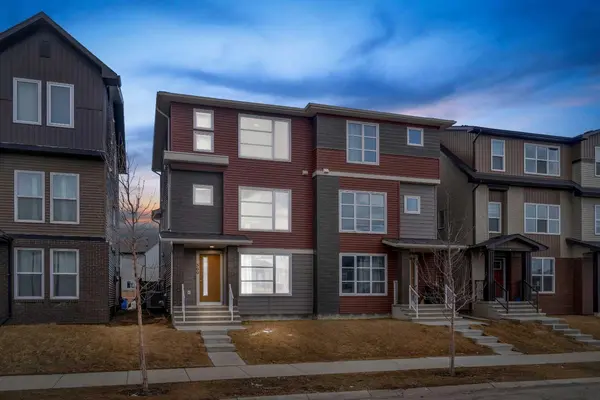
Sub Type Semi Detached (Half Duplex)
Listing Status Active
Purchase Type For Sale
Square Footage 2,069 sqft
Price per Sqft $273
Subdivision Saddle Ridge
MLS® Listing ID A2317771
Style 3 (or more) Storey,Attached-Side by Side
Bedrooms 4
Full Baths 3
Half Baths 1
Year Built 2016
Annual Tax Amount $3,999
Tax Year 2025
Lot Size 2,647 Sqft
Acres 0.06
Property Sub-Type Semi Detached (Half Duplex)
Source Calgary
Property Description
This place was made for real life. Whether you're buying your first home, growing your family, or just looking for a solid investment this duplex checks every box without making you compromise.
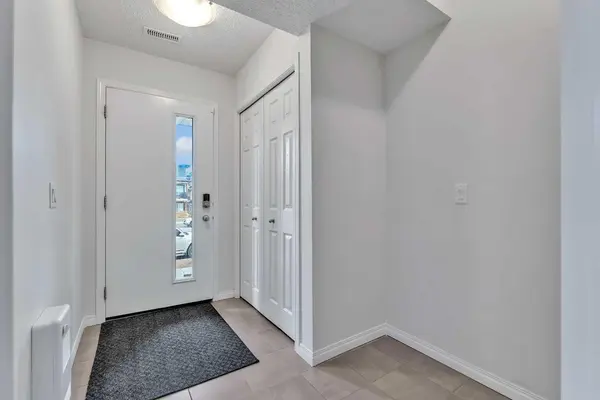
The main floor is a vibe. Open living area, a built-in bar, and a bedroom with a full bathroom right on the main level. That last part is rare and super handy for guests, parents, or even a tenant helping cover your mortgage.
Head upstairs and you've got a bright, open kitchen that actually makes you want to cook. The living area gets great natural light all day. And on the top floor, three good sized bedrooms including a primary with a walk in closet and its own bathroom. Your own little escape at the end of a long day.
The backyard? Big. Like, really big. BBQs, birthday parties, space for the kids to run around, room for your RV it's all there. Throw in a garage and central A/C and honestly, what more do you need?
The home is in great shape, the layout just makes sense, and the price makes it even better.
These don't come up often. Don't wait on this one.
Location
Province AB
County Calgary
Area Cal Zone Ne
Zoning R-2M
Direction S
Rooms
Other Rooms 1
Basement Full
Interior
Interior Features Open Floorplan, Quartz Counters, Wet Bar
Heating Forced Air
Cooling Central Air
Flooring Carpet, Hardwood
Inclusions Fridge , Stove , dishwasher , Garage door opener
Appliance Central Air Conditioner, Electric Oven, Electric Stove
Laundry Lower Level, Upper Level
Exterior
Parking Features Single Garage Attached
Garage Spaces 1.0
Fence Fenced
Community Features Park, Playground, Schools Nearby, Shopping Nearby
Roof Type Asphalt
Porch Balcony(s)
Lot Frontage 2.0
Total Parking Spaces 1
Garage 1
Building
Lot Description Back Yard
Foundation Poured Concrete
Architectural Style 3 (or more) Storey, Attached-Side by Side
Level or Stories 3 Level Split
Structure Type Concrete,Vinyl Siding,Wood Frame
Others
Restrictions See Remarks
Tax ID 101173963
Ownership Private
NEARBY SCHOOL & BUSINESS
LET US HELP YOU SELL YOUR HOME
