
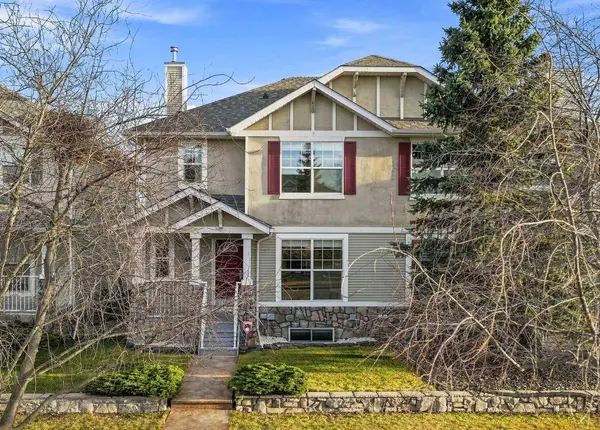
44 West Springs Gate SW
Calgary, AB T3H 4P5
- 4 Beds
- 3 Baths Full Baths: 2 Half Baths: 1
- 1,285 SqFt
- 2,873 Lot Size
- 2000 Year Built
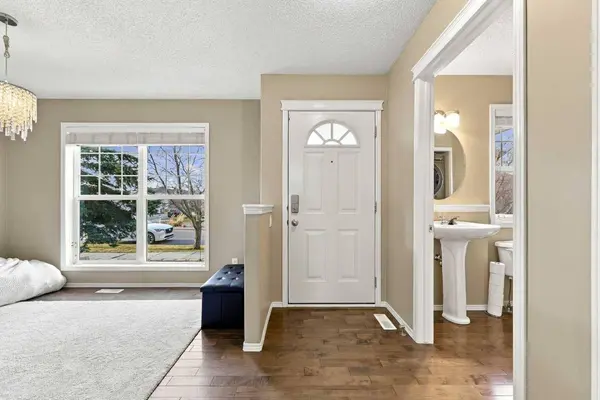
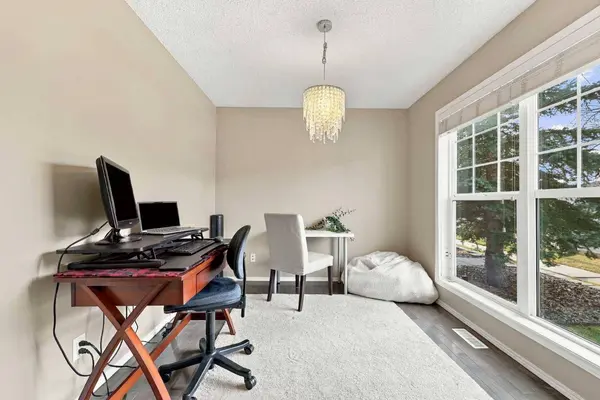
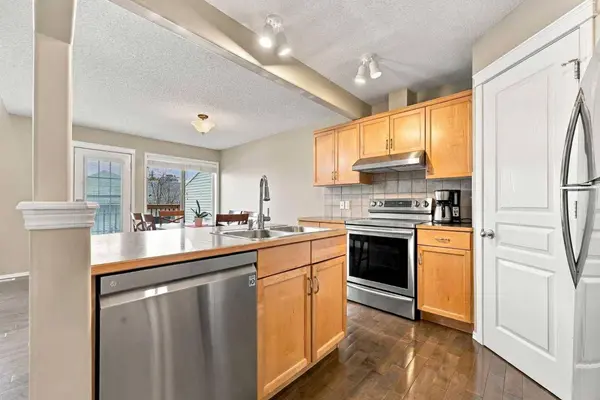
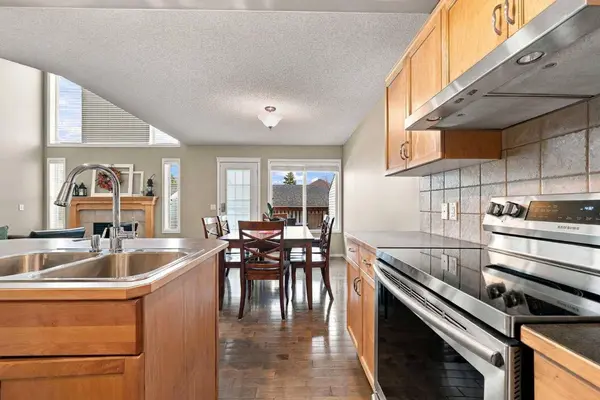
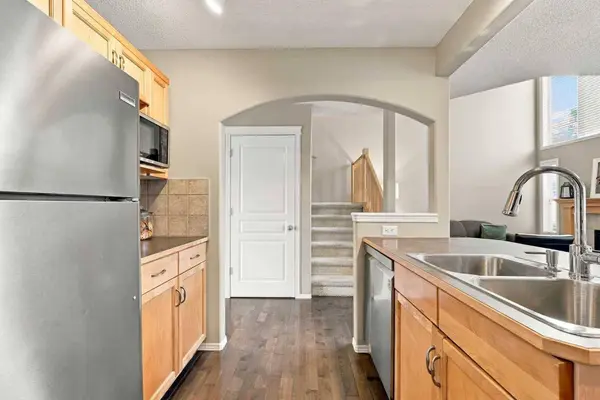
The main floor features hardwood flooring, an open-concept kitchen with island and pantry, a comfortable dining area, convenient laundry and a flexible additional room. Upstairs there are two good-sized bedrooms. The primary has a walk-in closet and a 4-piece ensuite, plus a second full bath up. The finished basement adds a large rec room plus extra flex space for guests, hobbies or a home gym..
Recent improvements include a newer furnace, hot water tank and Vacuflo central vacuum system, together with relatively new appliances.
Outside, the attractive rear yard offers a delightful space for outdoor living and entertaining, complemented by a paving stone patio, firepit and the convenience of a double detached garage.
Enjoy the benefits of an established West Springs location with excellent access to shopping, restaurants, parks, schools and transportation routes. A particularly appealing home for purchasers who appreciate generous living spaces, thoughtful design and the practical advantages of a well-established neighbourhood.
GALLERY
PROPERTY DETAIL
Key Details
Property Type Single Family Home
Sub Type Semi Detached (Half Duplex)
Listing Status Active
Purchase Type For Sale
Square Footage 1, 285 sqft
Price per Sqft $505
Subdivision West Springs
MLS Listing ID A2358282
Style 2 Storey, Attached-Side by Side
Bedrooms 4
Full Baths 2
Half Baths 1
HOA Fees $150/ann
HOA Y/N 1
Year Built 2000
Annual Tax Amount $4,136
Tax Year 2026
Lot Size 2,873 Sqft
Acres 0.07
Property Sub-Type Semi Detached (Half Duplex)
Source Calgary
Location
Province AB
County Calgary
Area Cal Zone W
Zoning R-2M
Direction NW
Rooms
Other Rooms 1
Basement Full, Finished
Building
Lot Description Back Lane, Rectangular Lot
Foundation Poured Concrete
Architectural Style 2 Storey, Attached-Side by Side
Level or Stories Two
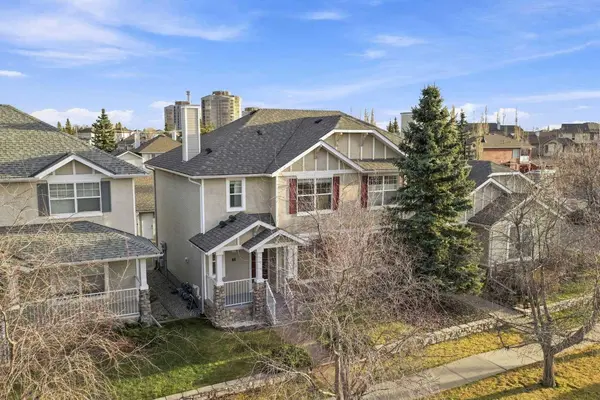
Structure Type Stone,Vinyl Siding,Wood Frame
Interior
Interior Features Ceiling Fan(s), High Ceilings, Kitchen Island, Soaking Tub, Walk-In Closet(s)
Heating Forced Air, Natural Gas
Cooling None
Flooring Carpet, Ceramic Tile, Hardwood, Laminate
Fireplaces Number 1
Fireplaces Type Gas
Inclusions Garage control
Appliance Dishwasher, Dryer, Electric Stove, Microwave, Range Hood, Refrigerator, Washer, Window Coverings
Laundry Main Level
Exterior
Parking Features Double Garage Detached
Garage Spaces 2.0
Fence Fenced
Community Features Park, Playground, Schools Nearby, Shopping Nearby, Sidewalks, Street Lights, Tennis Court(s), Walking/Bike Paths
Amenities Available None
Roof Type Asphalt Shingle
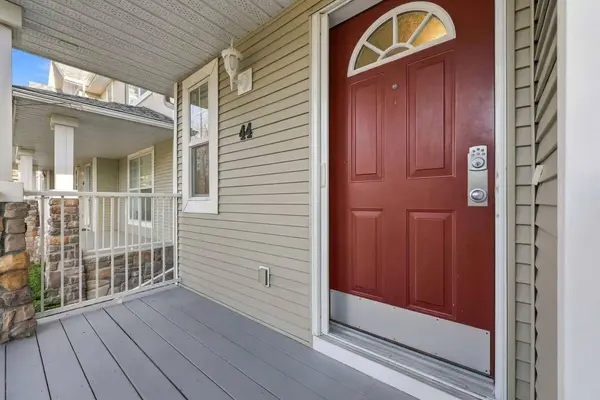
Porch Deck, Front Porch, Patio
Lot Frontage 26.15
Total Parking Spaces 2
Garage 1
Others
Restrictions None Known
Tax ID 112014174
Ownership Private
Virtual Tour https://rum-punch-media-inc.aryeo.com/sites/rlxyqdnd/unbranded
SIMILAR HOMES FOR SALE
Check for similar Single Family Homes at price around $650,000 in Calgary,AB

CONTACT