
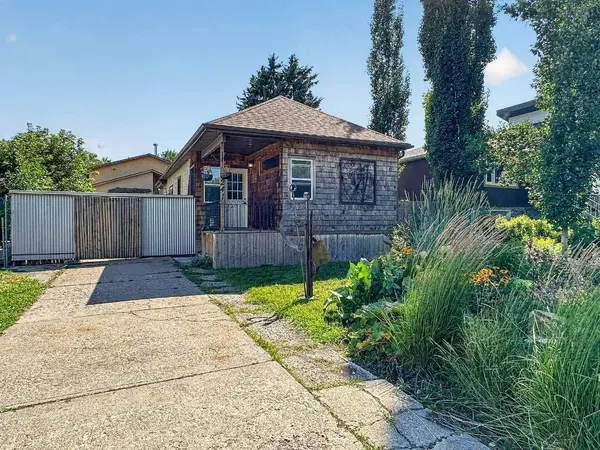
241 25 AVE NE
Calgary, AB T2E 1Y2
- 1 Bed
- 2 Baths Full Baths: 1 Half Baths: 1
- 824 SqFt
- 5,995 Lot Size
- 1947 Year Built
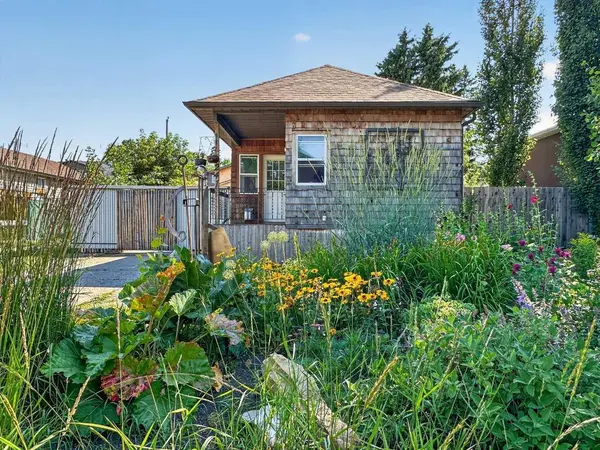
The standout feature is the oversized detached garage and workshop. Measuring approximately 26' × 30', this substantial space is ideal for woodworking, fabrication, restoration projects, studio use, storage or the buyer who needs far more than a conventional garage. The workshop offers high ceilings, a wide overhead door, extensive work areas and room for tools, equipment and projects. Secure enclosed yard provides additional flex space for work or recreation. Live in the existing home, renovate, hold as an investment, or investigate future redevelopment potential. Conveniently located near downtown, transit, schools and Centre Street amenities. Properties like this are difficult to find. A rare opportunity combining an inner-city location, a functional residence and an exceptional workshop.
GALLERY
PROPERTY DETAIL
Key Details
Property Type Single Family Home
Sub Type Detached
Listing Status Active
Purchase Type For Sale
Square Footage 824 sqft
Price per Sqft $788
Subdivision Tuxedo Park
MLS Listing ID A2332543
Style Bungalow
Bedrooms 1
Full Baths 1
Half Baths 1
Year Built 1947
Annual Tax Amount $4,605
Tax Year 2026
Lot Size 5,995 Sqft
Acres 0.14
Property Sub-Type Detached
Source Calgary
Location
Province AB
County Calgary
Area Cal Zone Cc
Zoning R-CG
Direction N
Rooms
Basement Partial
Building
Lot Description Back Lane, Landscaped, Level, Rectangular Lot
Foundation Poured Concrete
Architectural Style Bungalow
Level or Stories One
Structure Type Stucco,Wood Frame,Wood Siding
Interior
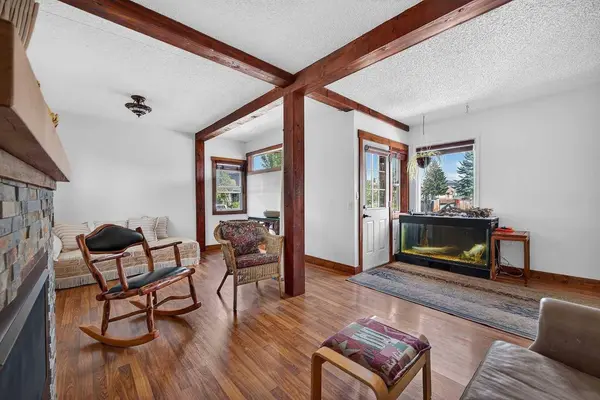
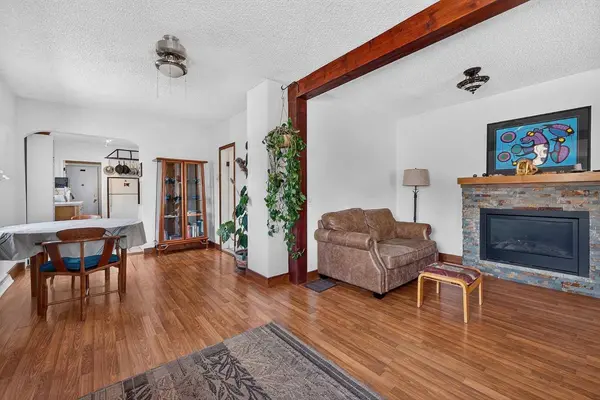
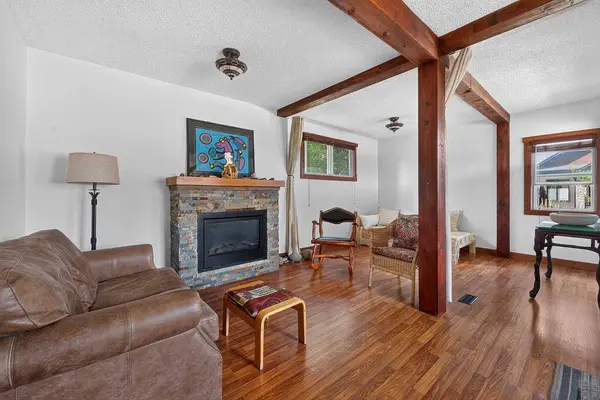
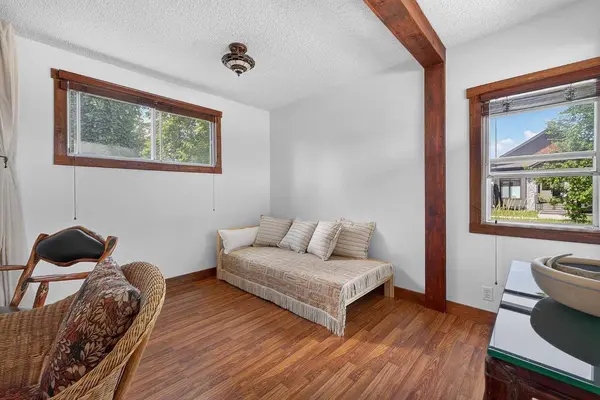
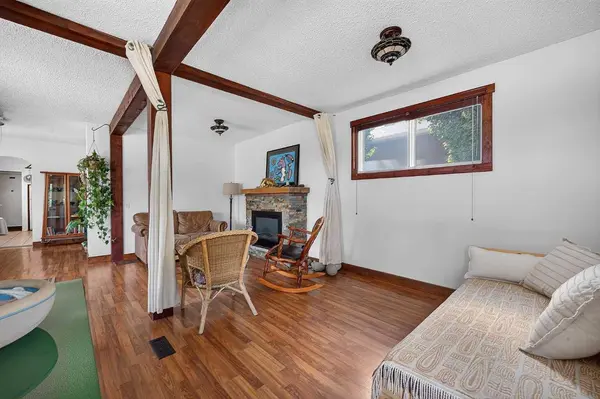
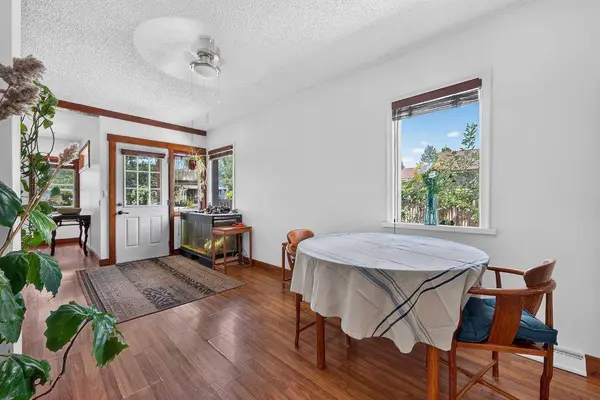
Interior Features Beamed Ceilings, Ceiling Fan(s), Jetted Tub, Open Floorplan, Storage
Heating Forced Air, Natural Gas
Cooling None
Flooring Carpet, Ceramic Tile, Hardwood
Fireplaces Number 1
Fireplaces Type Gas, Living Room, Stone
Inclusions all permanent fixtures
Appliance Dishwasher, Dryer, Refrigerator, Stove(s), Washer, Window Coverings
Laundry In Basement
Exterior
Parking Features Double Garage Detached, Heated Garage, Oversized
Garage Spaces 5.0
Fence Fenced
Community Features Park, Playground, Schools Nearby, Shopping Nearby, Sidewalks, Street Lights, Walking/Bike Paths
Roof Type Asphalt Shingle
Porch Deck, Patio
Lot Frontage 50.0
Total Parking Spaces 5
Garage 1
Others
Restrictions None Known
Tax ID 112573889
Ownership Private
CONTACT
